
Address
28633 N Buffalo Lake Road, Callaway, MN
Price
$ 979,000
Property Attributes
- ID#7136631
- TypeSingle Family
- Listing Status Active
- CountyBECKER
- CityCallaway
- AreaBuffalo Lake Estate
- NeighborhoodBuffalo Lake Estate
- Zip56521
- StyleSingle Family
- Year Built2021
- Taxes$ 3402
- Price$ 979,000
- Bedrooms5
- Full Bathrooms3
- Half Bathrooms2
- Sqr Footage4179
- Lot Size1.05 Acres
Data Source:
Northstar MLS (NSTAR)
Property Description
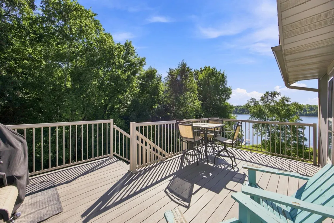
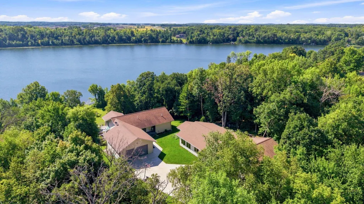
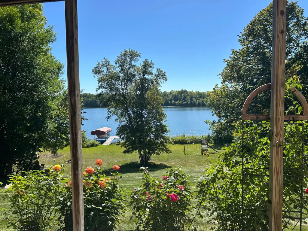
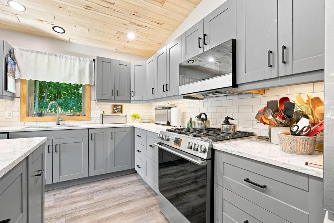
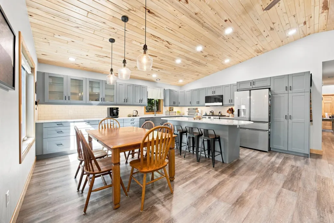
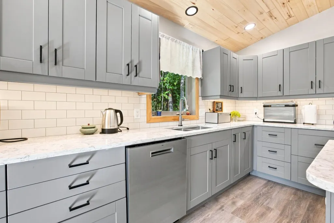
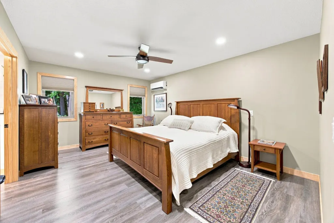
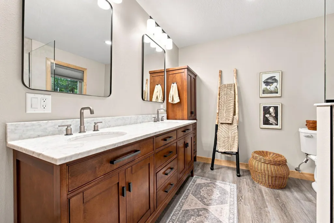
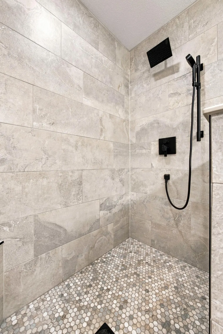
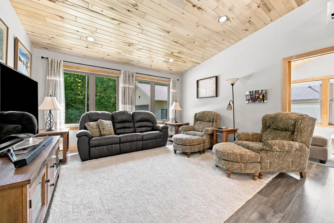
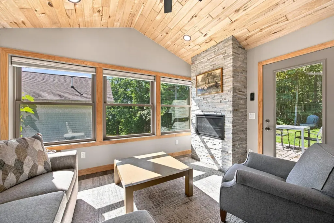
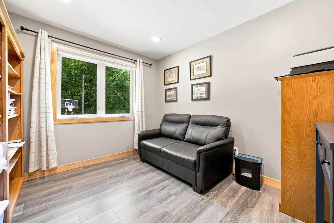
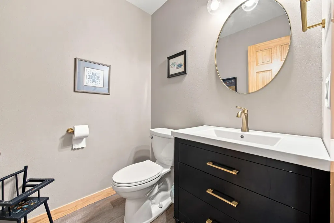
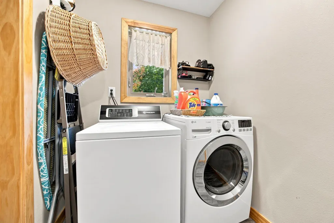
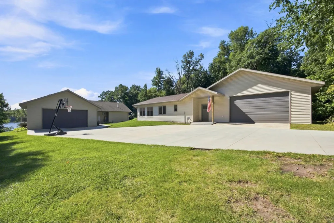
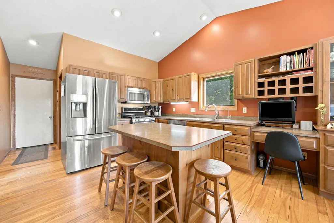
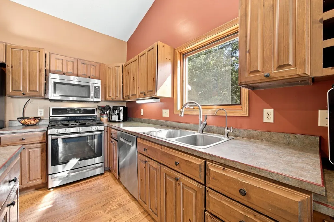
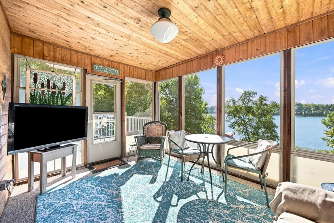
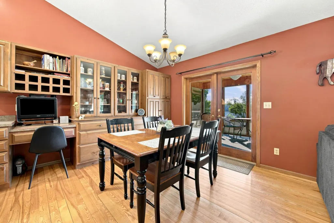
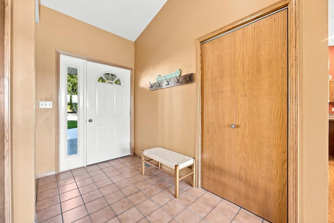
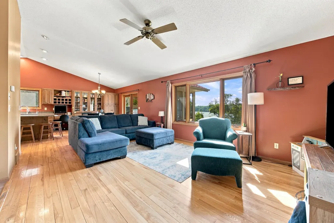
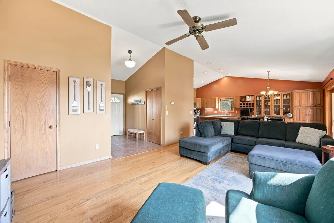
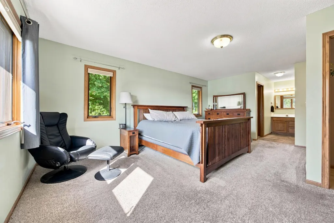
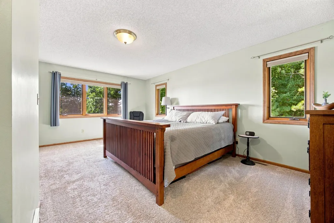
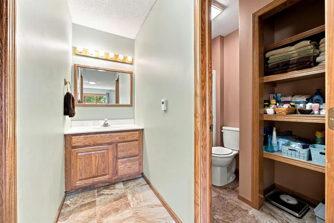
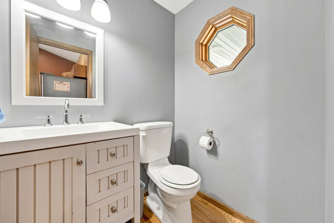
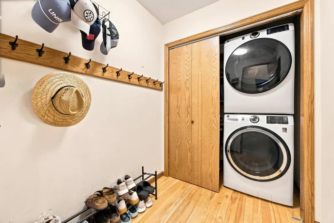
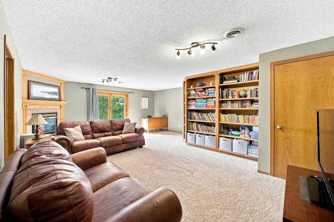
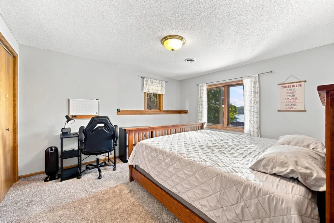
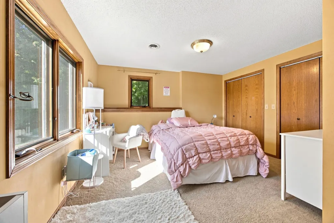
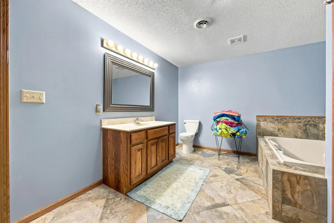
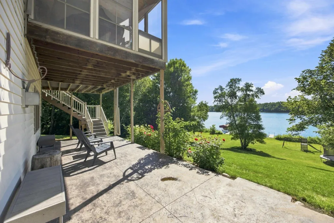
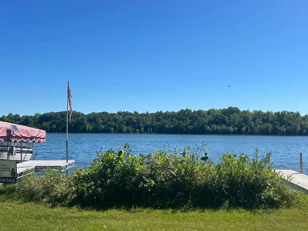
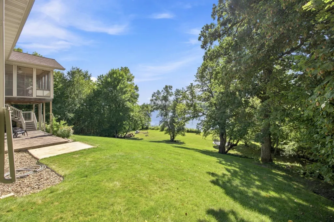
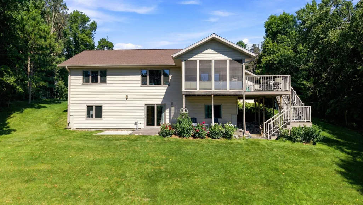
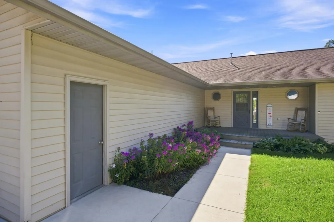
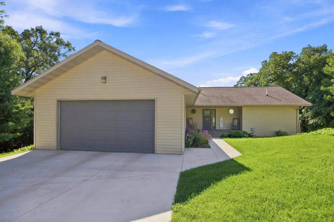
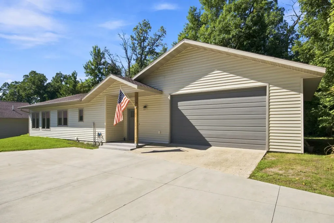
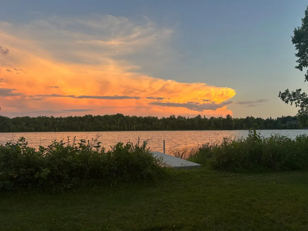
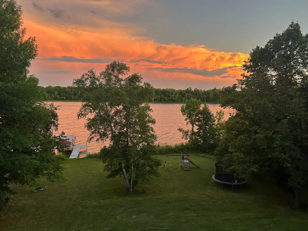
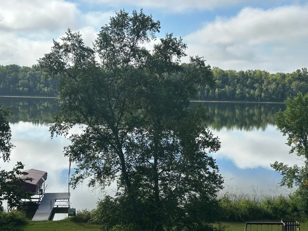
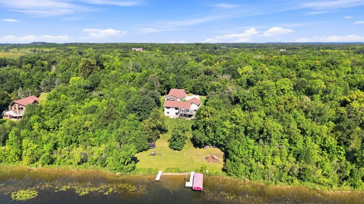
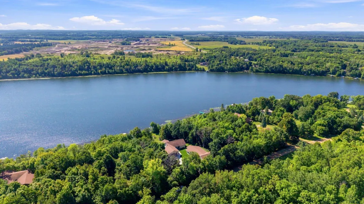
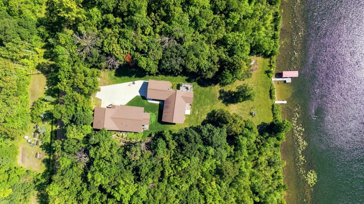
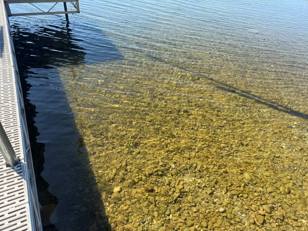
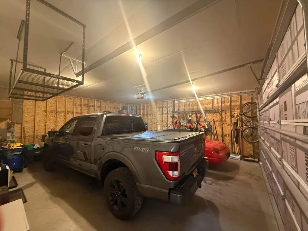
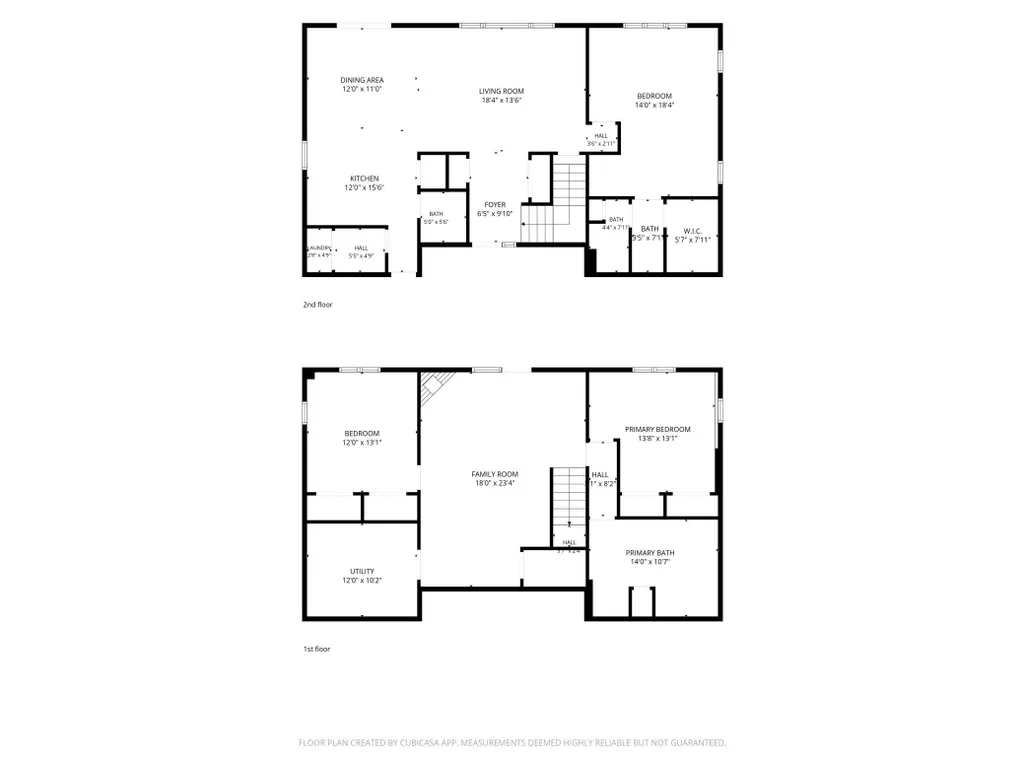
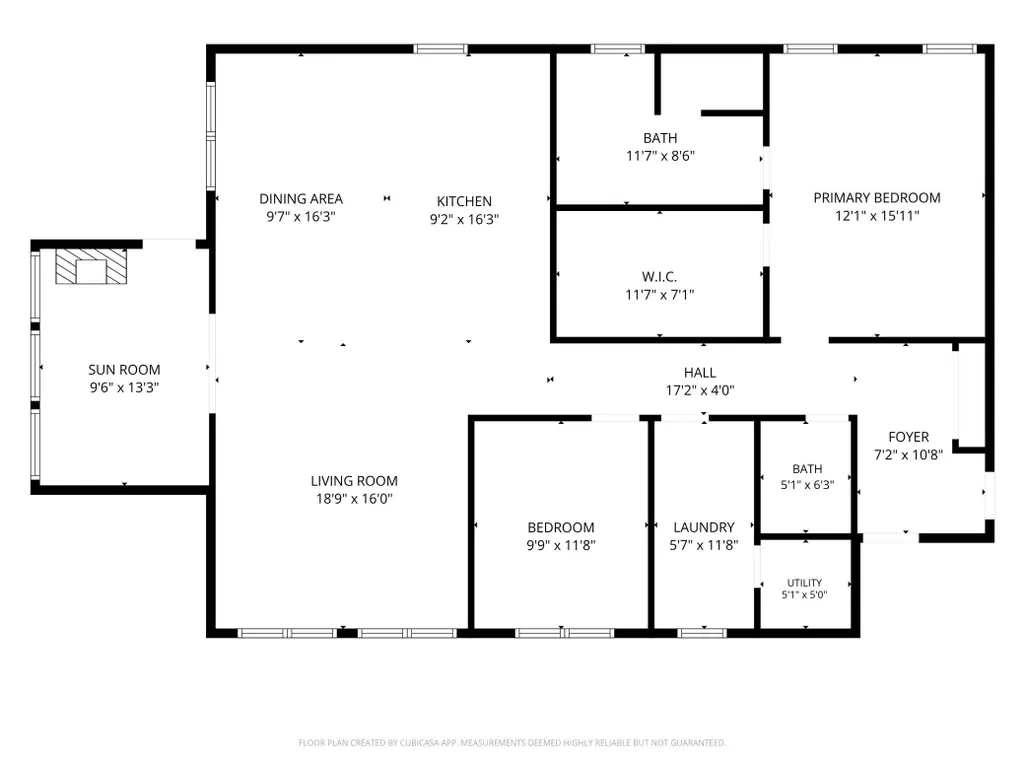
TWO HOMES, ONE INCREDIBLE BUFFALO LAKE PROPERTY - 13 MILES NORTH OF DETROIT LAKES! A rare opportunity on Buffalo Lake—two beautiful homes, 153 feet of hard-bottom frontage and 1.05 acres with a gradual slope to the water! The 2,448-square-foot main home offers an open, layout with an updated kitchen, main floor laundry, main-floor primary suite, heated tile bathroom floor and a screened three-season porch overlooking the lake. The walkout lower level offers a spacious family room with a gas fireplace, two additional bedrooms, a large bathroom with a jetted tub and a second set of laundry hookups. Step outside to the stamped-concrete patio with hookups ready for a hot tub. Maintenance-free decking, a newer concrete driveway and an attached 768-square-foot garage complete the main home. The impressive 1,731-square-foot guest house was completed in 2021 and feels like a home of its own! The bright, beautifully finished interior features vaulted wood ceilings, quartz countertops, in-floor heat, two mini-splits and a sunroom with a stone gas fireplace and walkout to a patio with lake views. The spacious primary suite includes a walk-in closet and private bath with a tiled walk-in shower. An additional guest room, half bath, laundry and oversized finished two-stall garage provide plenty of room for family and guests. Additional highlights include a newer roof on both homes, newer concrete driveway, newer water heater and well pump, lift station, tankless water heater and a 50-amp generator hookup capable of serving both homes. The shoreline was once known as the neighborhood “swimming hole” and it is easy to see why! A truly special lake property with room to gather, entertain and make memories for years to come. Set up your showing today!
| Price History | |
|---|---|
| 9/1/2026 | Listed $979,000 |
General Features
| Living Area | 4179 |
|---|---|
| Sewer | Private Sewer,Tank with Drainage Field |
| Heating | Ductless Mini-Split,Dual Fuel/Off Peak,Forced Air,Fireplace(s),In-Floor Heating,Zoned |
| Cooling | Central Air,Ductless Mini-Split |
| Roof | Age 8 Years or Less |
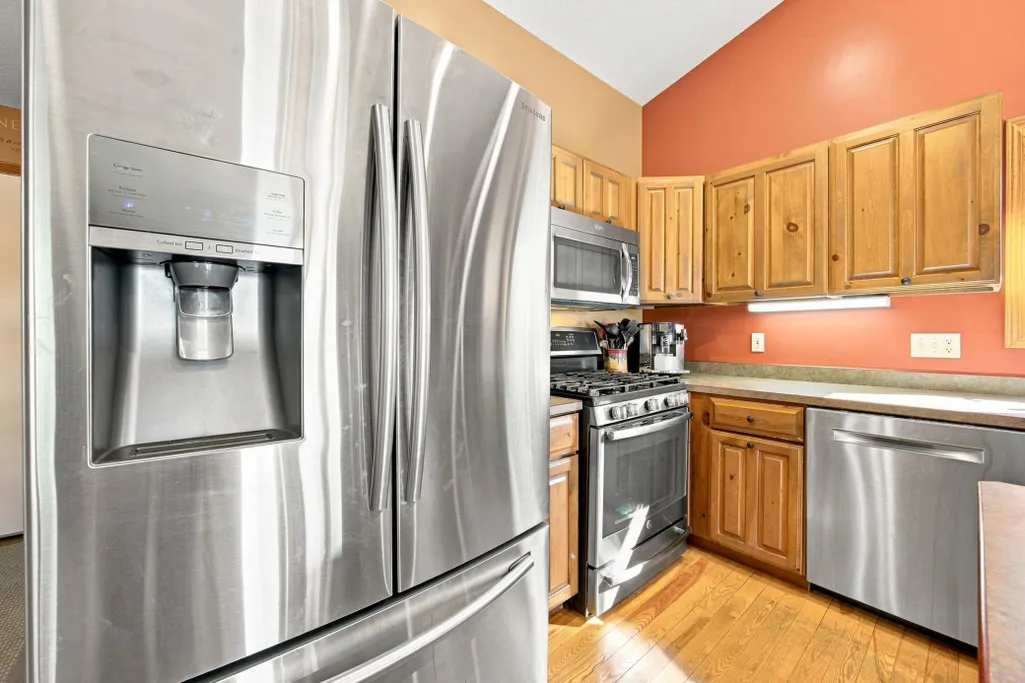
| Appliances | Dishwasher,Water Filtration System,Microwave,Range,Refrigerator,Stainless Steel Appliances,Water Softener Owned |
| Garage Spaces | 2 |
| Pool Features | None |
| Year Built | 2021 |
| Levels | One |
| Property Subtype | Single Family |
| Tax Year | 2026 |
| Waterfront Features | Lake Front |
| Accessibility | None |
| County | Becker |
| New Construction | No |
| Property Type | Residential |
| HOA | No |
| Contingency | None |
| Subdivision Name | Buffalo Lake Estate |
| Other Structures | Guest House |
| Full Baths | 1 |
| Directions | From Detroit Lakes,take County Road 21 (Richwood Road) north. Turn right onto County Road 34,then right onto N Buffalo Lake Road. Property will be on the right. |
| City | Callaway |
| High School District | Detroit Lakes |
| Zoning Description | Residential-Single Family |
| Lot Size Units | Acres |
| Property Attached Y/N | No |
| Land Lease Y/N | No |
| Tax Annual Amount | 3402 |
| Additional Parcels Y/N | No |
| Standard Status | Active |
| Lender Owned | No |
| Amenities Unit | Ceiling Fan(s),Deck,Dock,Kitchen Center Island,Kitchen Window,Primary Bedroom Walk-In Closet,Main Floor Primary Bedroom,Porch,Vaulted Ceiling(s),Walk-In Closet |
| PostalCity | Callaway |
Interior Features
| Basement | Daylight/Lookout Windows,Finished,Full,Walkout |
|---|---|
| Total Fireplaces | 1 |
| Fireplace Features | Gas,Living Room,Stone |
| Basement (Y/N) | Yes |
| Fireplace Y/N | Yes |
| Above Grade Finished Area | 2955 |
| Half Baths | 2 |
| 3/4 Baths | 2 |
| Laundry Features | Lower Level,Main Level |
| Total Bedrooms | 5 |
| Below Grade Finished Area | 1224 |
| Total Baths | 5 |
| Bath Desc | 3/4 Primary,Full Basement,Main Floor 1/2 Bath,Separate Tub & Shower,Jetted Tub,Walk-In Shower Stall |
| Dining Room Description | Informal Dining Room |
| Foundation Dimensions | 46 x 28 |
| Fuel | Electric,Propane |
| Garage Dimensions | 32 x 24 |
| Garage Square Feet | 768 |
| Waterfront Feet | 153 |
Exterior Features
| Fencing | None |
|---|---|
| Parking Features | Attached Garage,Concrete |
| Lot Features | Accessible Shoreline |
| Water Source | Well |
| Lot Size Area | 1.05 |
| Building Area Total | 4186 |
| Lot Dimensions | 1.05 AC |
| Waterfront Y/N | Yes |
| Foundation Area | 1224 |
| Road Responsibility | Public Maintained Road |
Amenities
- Foreclosure
- Views
- Short Sale
- New Construction
- Adult 55+
- Lease To Own
- No HOA Fees
- Furnished
- Primary On Main
- Air Conditioning
- Seller Finance
- Green
- Fixer Upper
- Horse
- Golf
- Fireplace
- Deck
- Garage
- Basement
- Pool
Property vs Single Family Average in 56521
Price
Taxes
Year Built
Visits
 The data relating to real estate for sale on this web site comes in part from the Broker Reciprocity Program of the Regional Multiple Listing Service of Minnesota, Inc. Real estate listings held by brokerage firms other than PARK CO., REALTORS® are marked with the Broker Reciprocity logo or the Broker Reciprocity thumbnail logo (little black
house) and detailed information about them includes the name of the listing brokers.
The data relating to real estate for sale on this web site comes in part from the Broker Reciprocity Program of the Regional Multiple Listing Service of Minnesota, Inc. Real estate listings held by brokerage firms other than PARK CO., REALTORS® are marked with the Broker Reciprocity logo or the Broker Reciprocity thumbnail logo (little black
house) and detailed information about them includes the name of the listing brokers.
